Aviation 30
Avenue de l'Aviation 30, 1150 Woluwe-Saint-Pierre
—
Ref. 7719903
Woning
4 slaapkamers
2 badkamers
Bouwjaar 1930
160m² woonopp.
533m² grondopp.
Energie label G
De informatie die L&P in het kader van deze beschrijving heeft verzameld en meegedeeld, kan in geen geval worden beschouwd als een exhaustieve studie van de juridische of technische conformiteit van het goed. De aansprakelijkheid van L&P in dit verband is beperkt tot een middelenverbintenis en niet tot een resultaatsverbintenis. Elk ontvangen bod is onderworpen aan de goedkeuring van de verkoper. Sommige foto's zijn mogelijk gegenereerd door een AI.
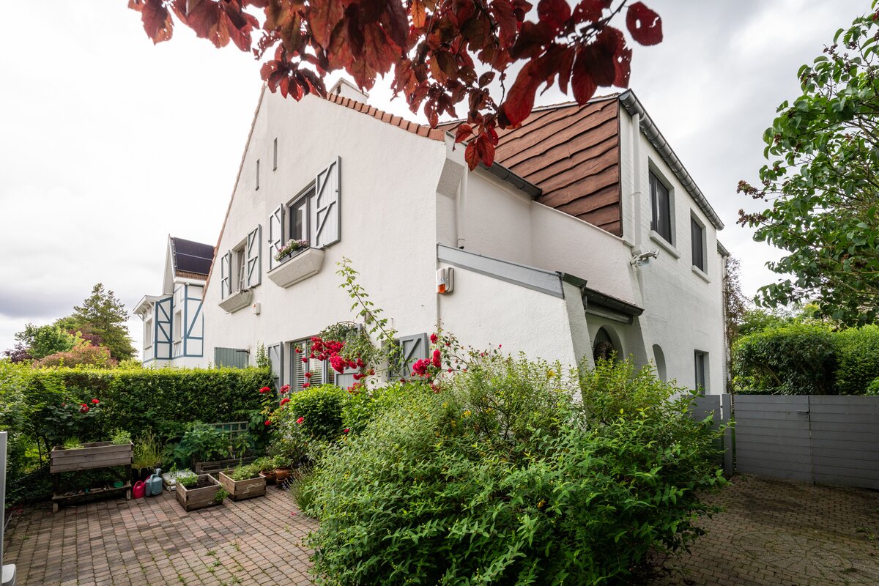
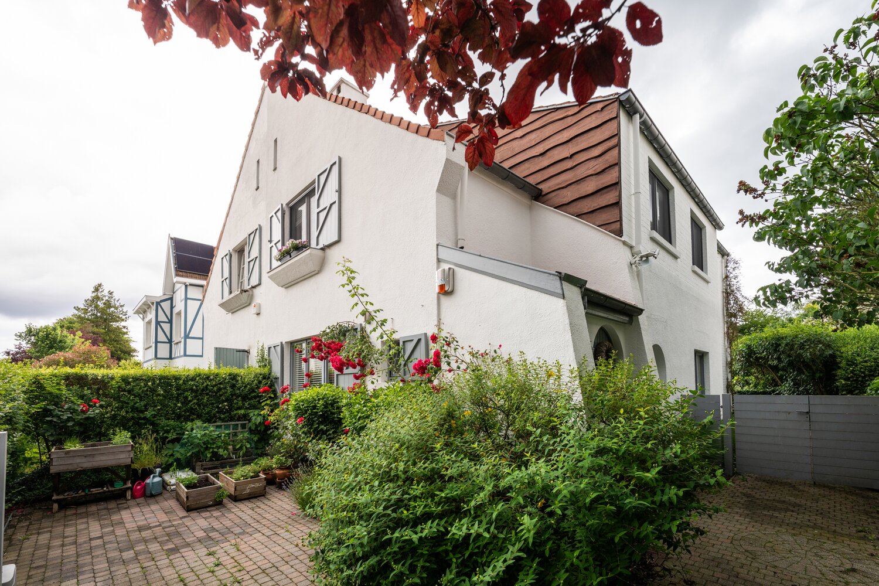
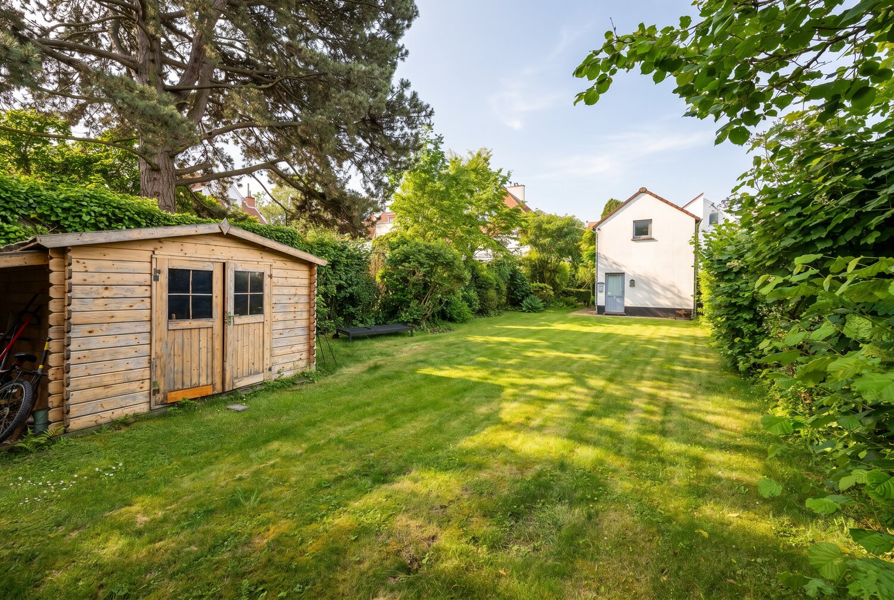
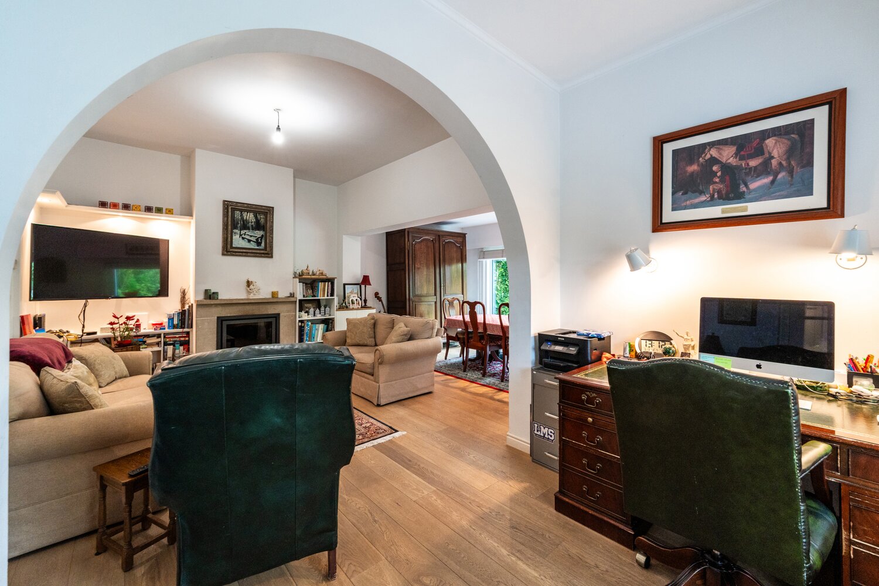
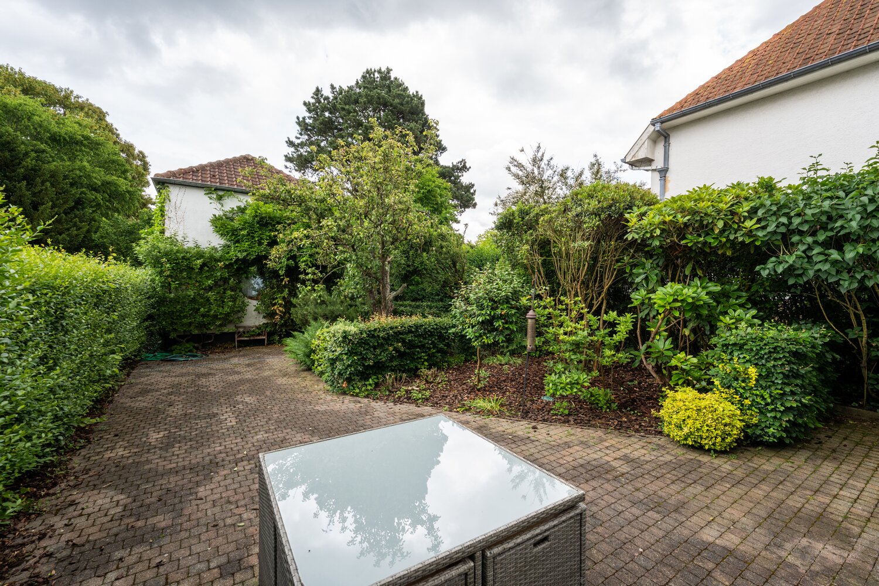
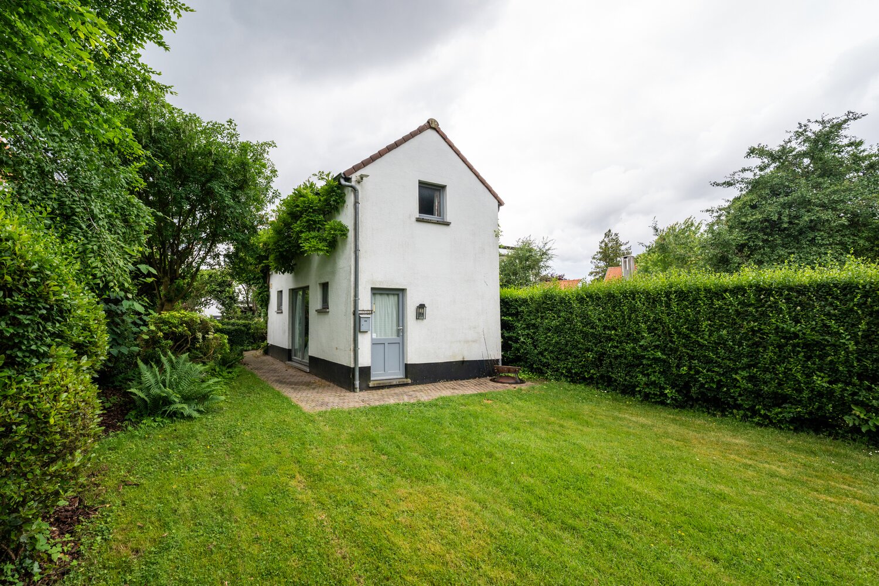
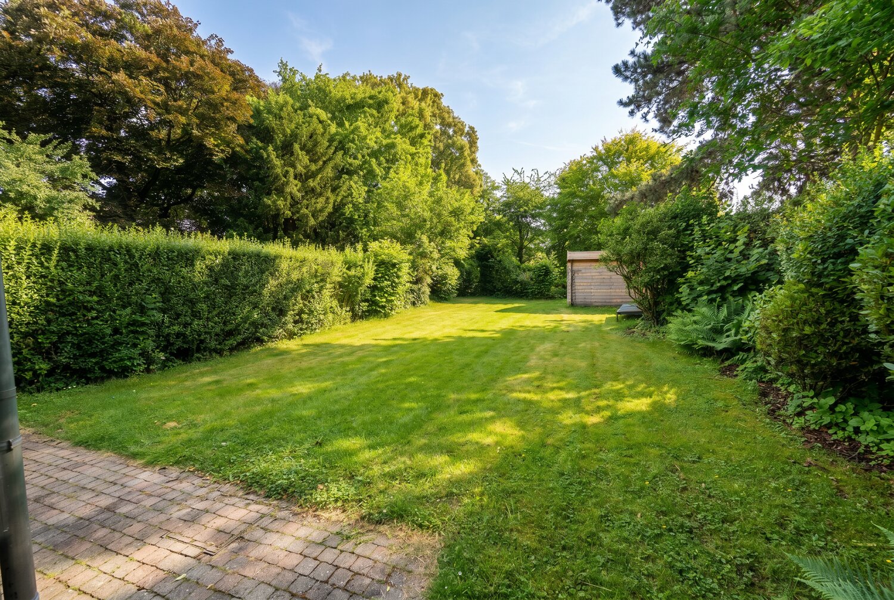
WOLUWE-SAINT-PIERRE, right next to Place Dumon, public transport (Stockel metro, bus, tram) and shops, schools and the Woluwé Saint Pierre Sports Centre, a charming three-sided detached house offering approx. 160m² of living space (190m² gross) + a converted annex of approx. 40m², all built on a plot of 5a 33ca.
The ground floor comprises:
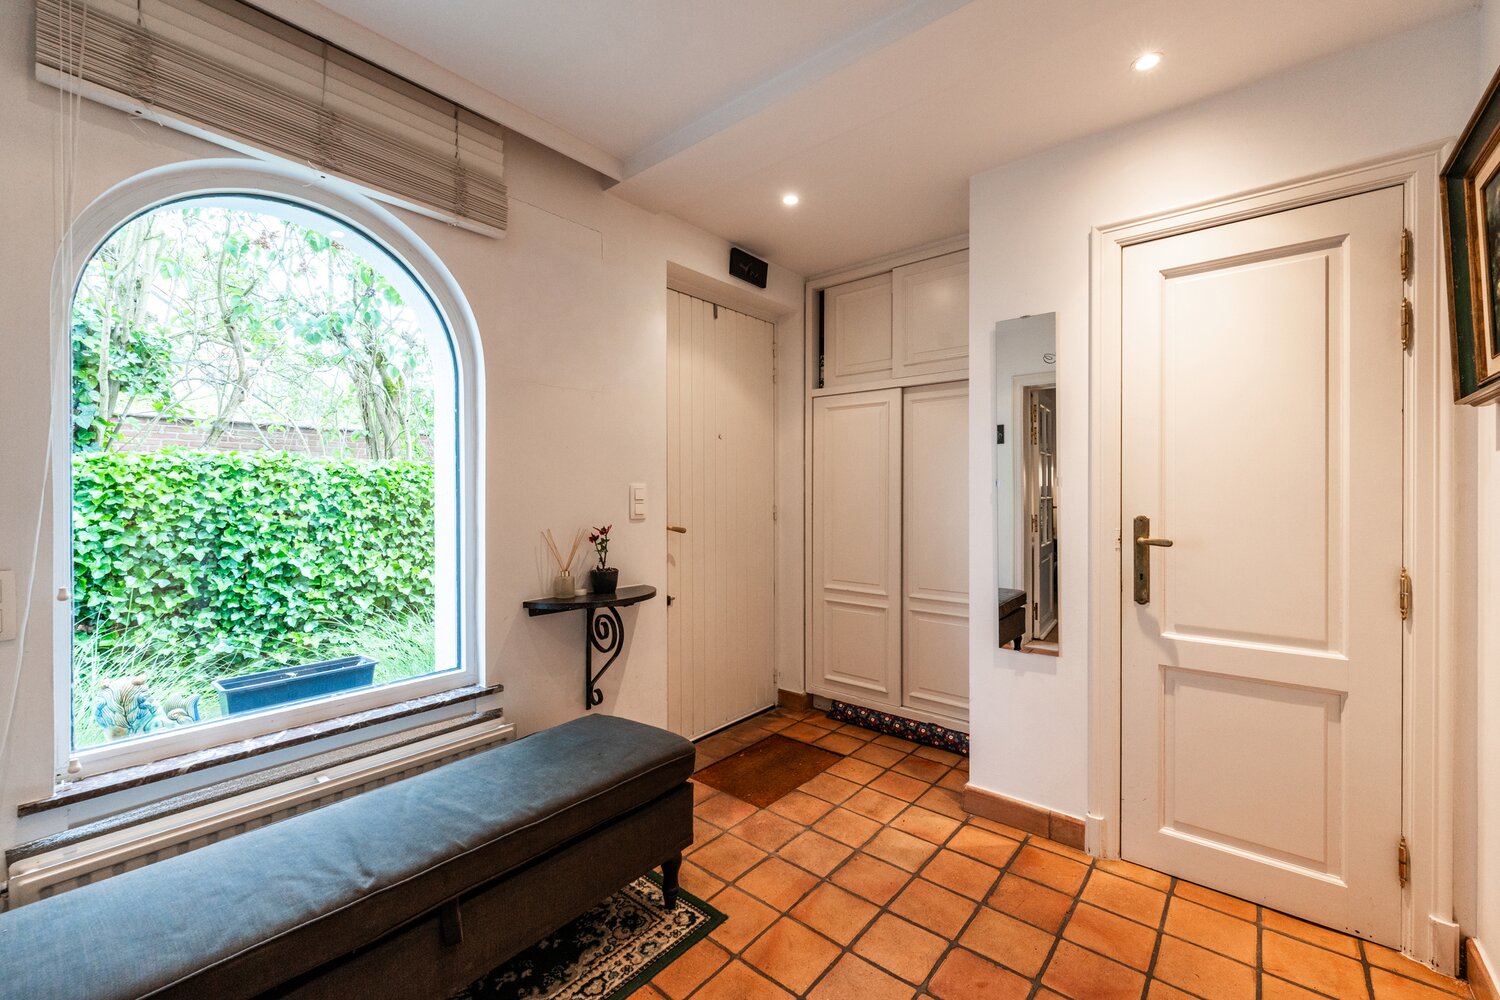
Entrance hall,
Guest toilet
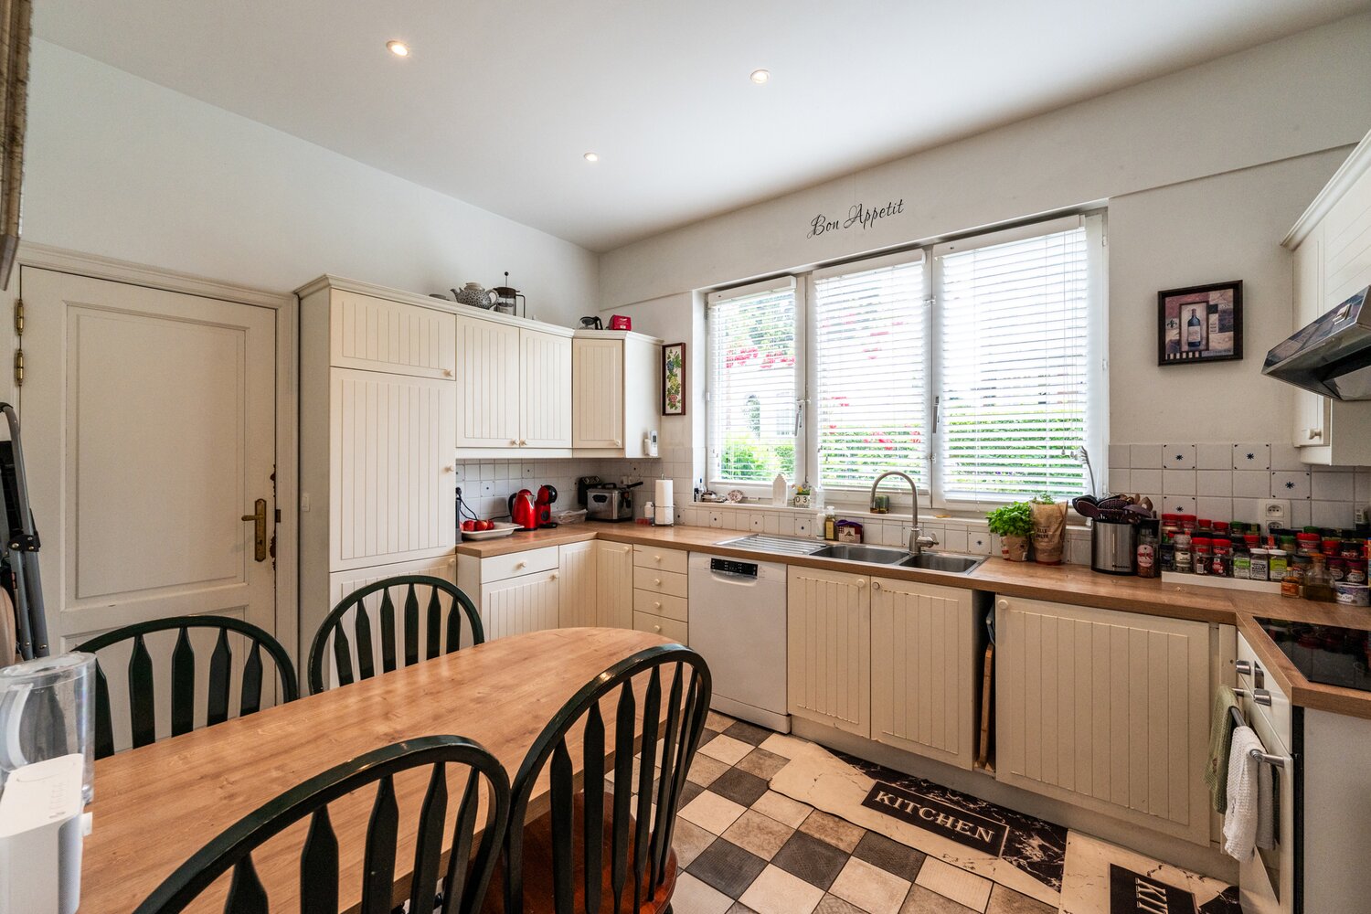
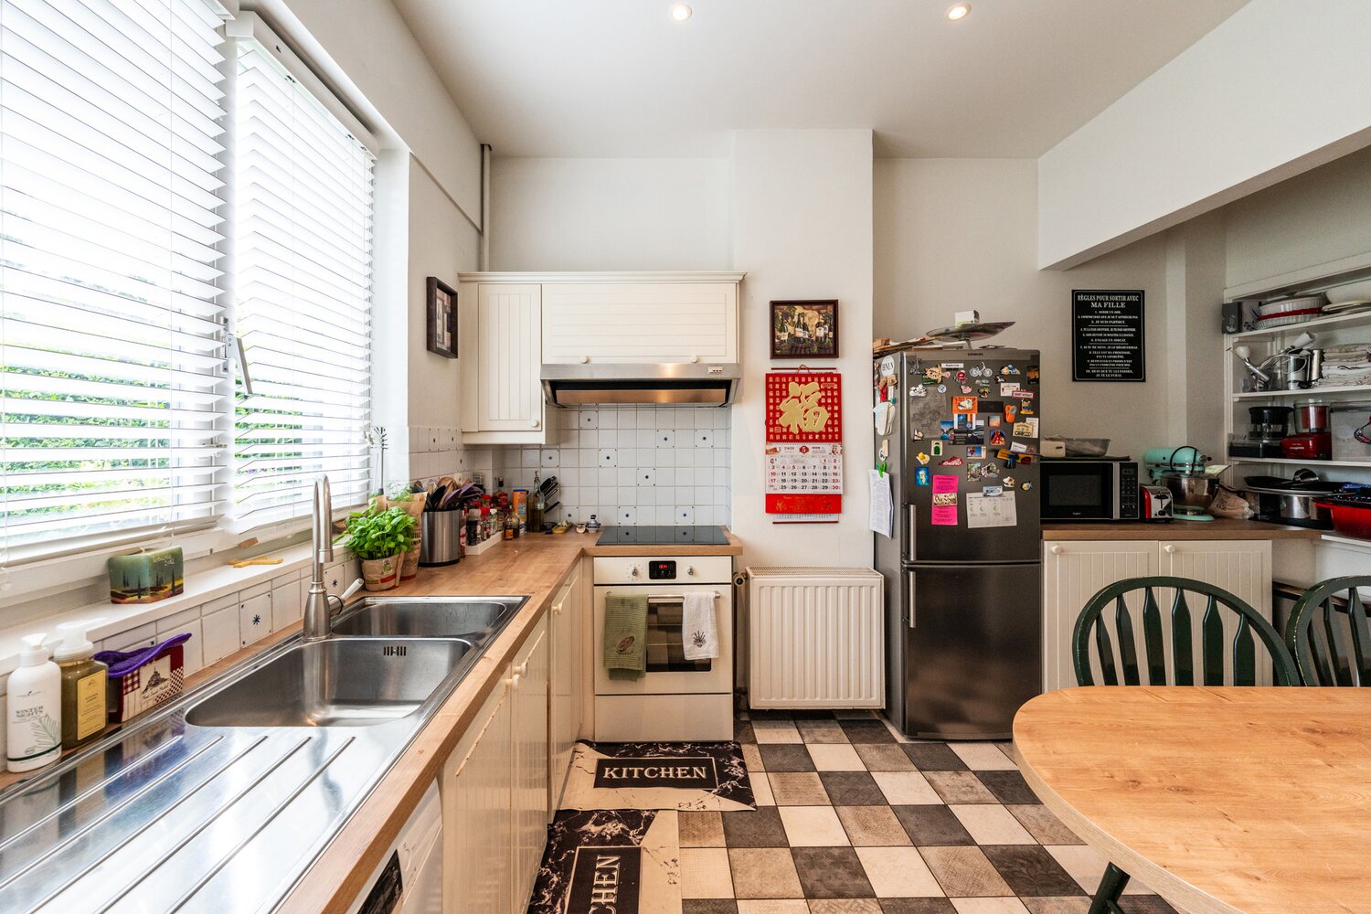
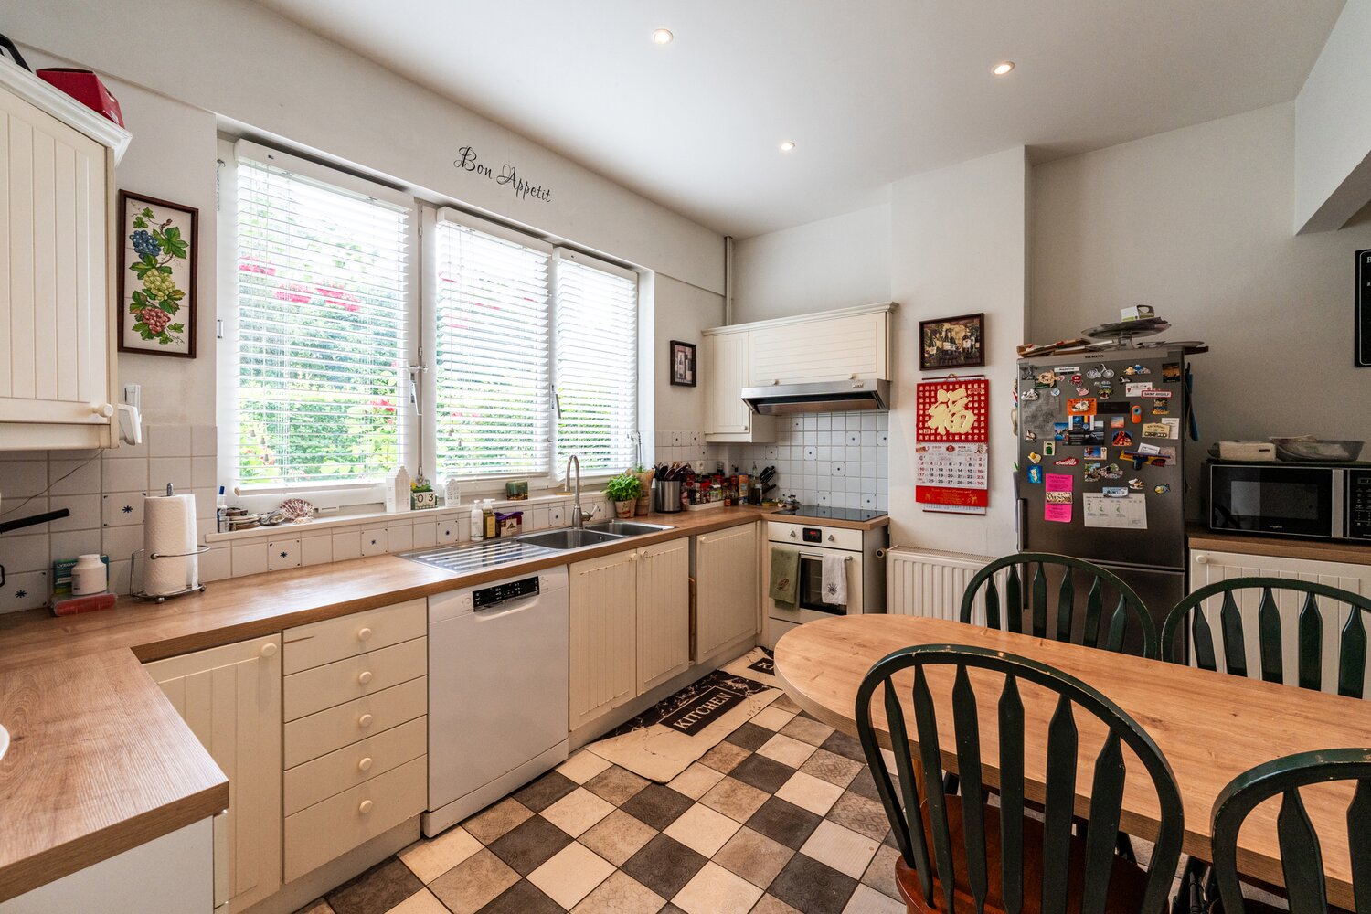
Kitchen – tiled floor
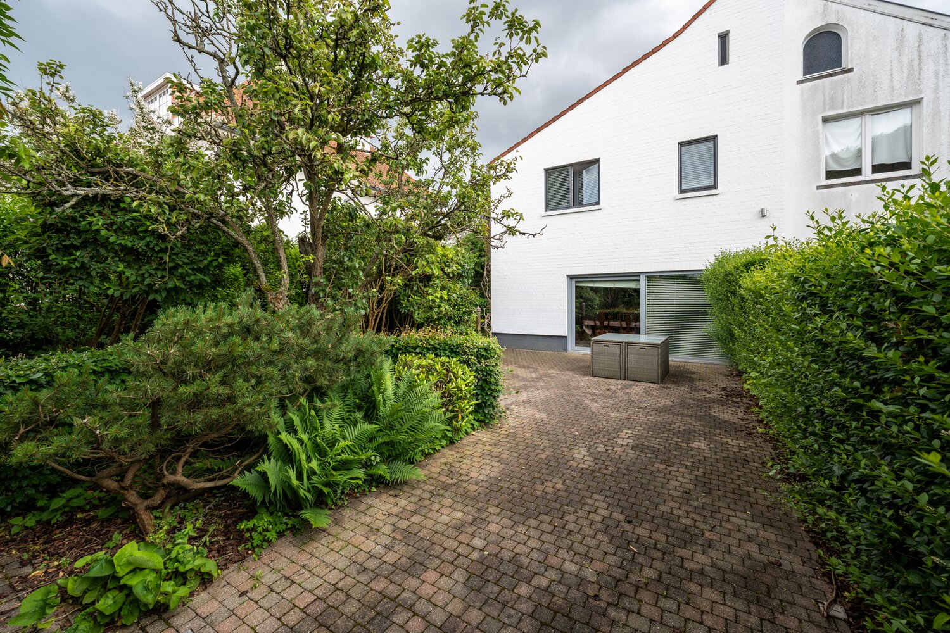
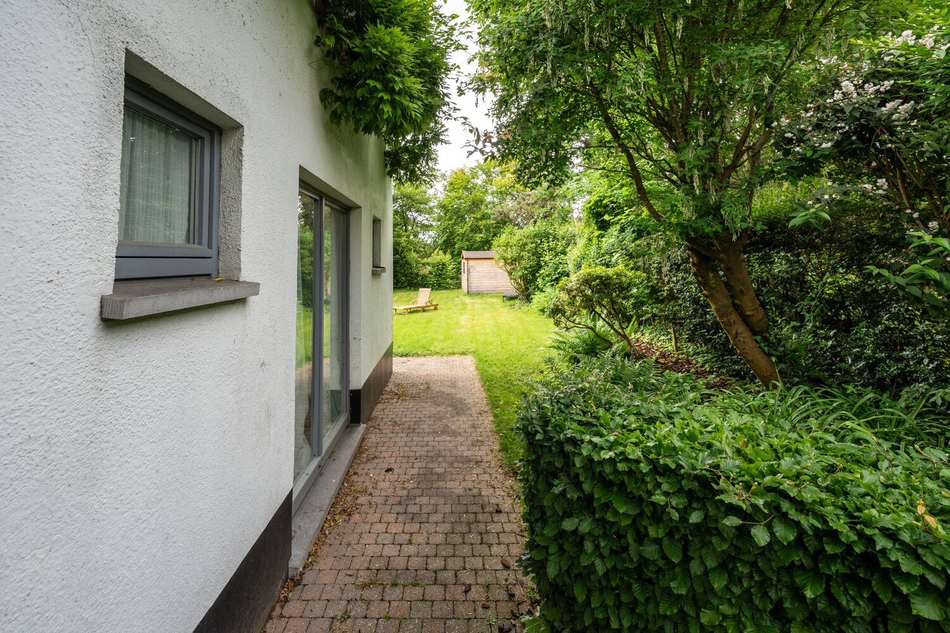
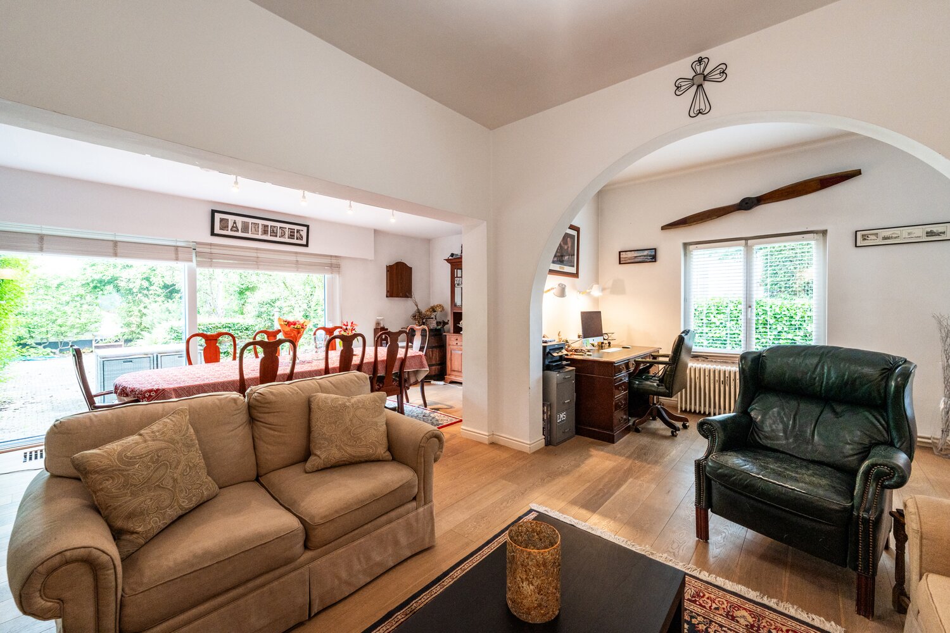
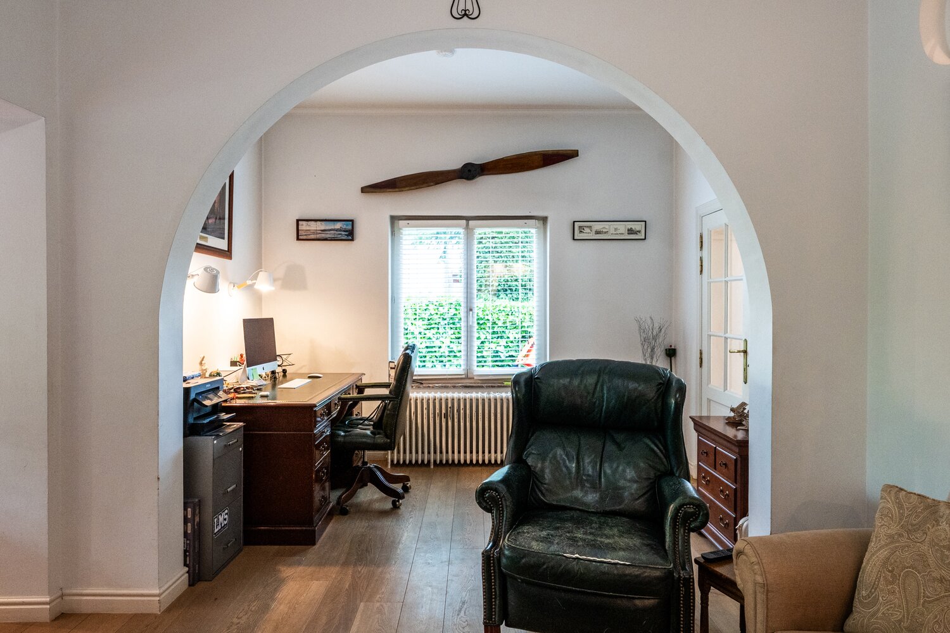
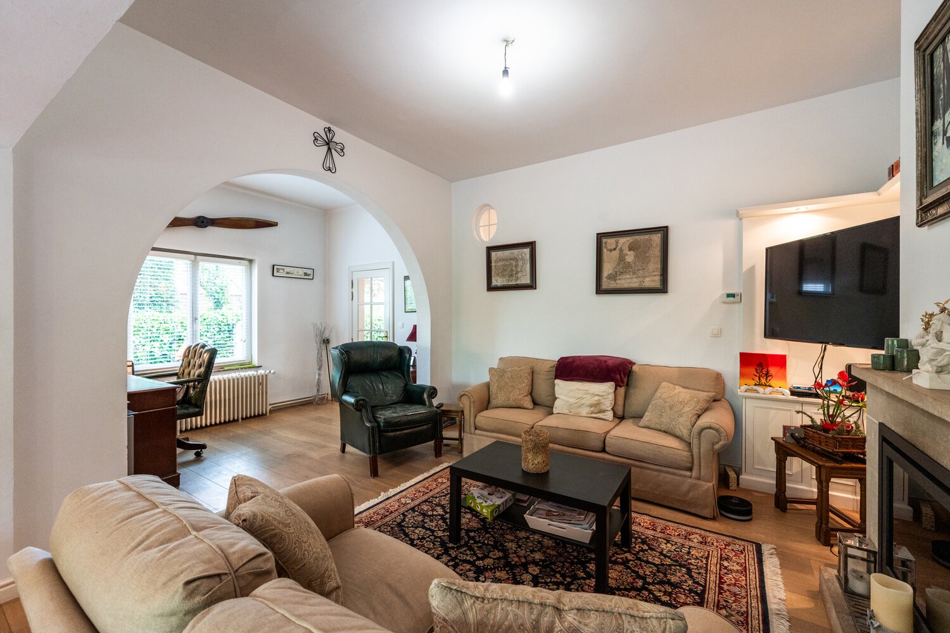
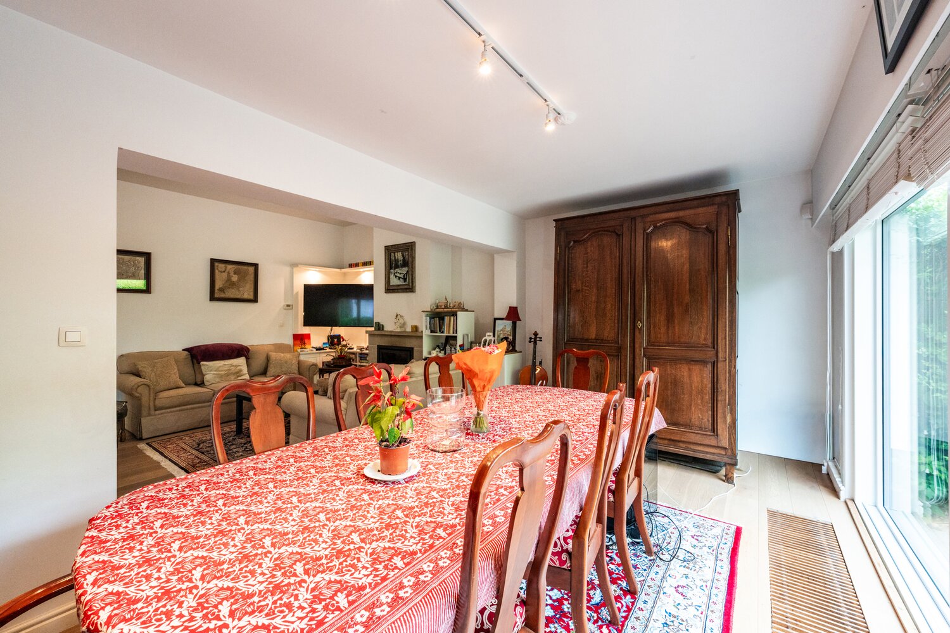
Living-dining room with parquet flooring, open-plan fireplace with insert and French windows leading to the garden
The first floor comprises:
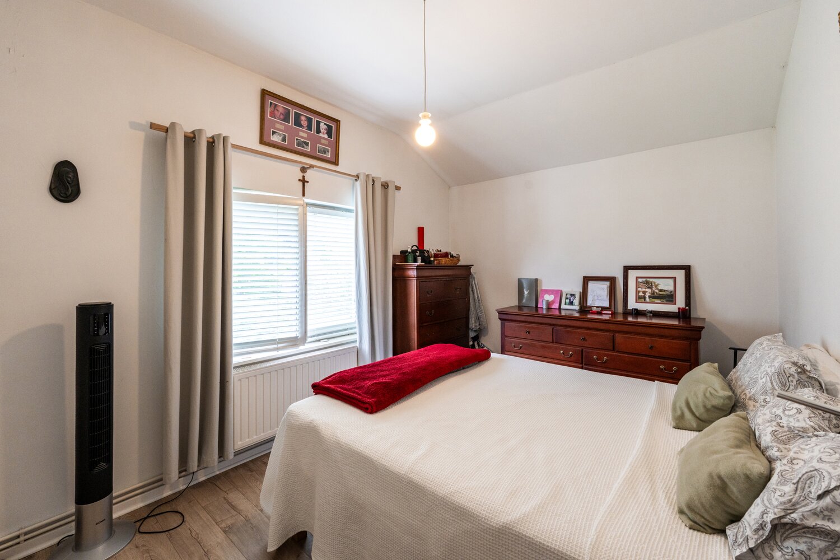
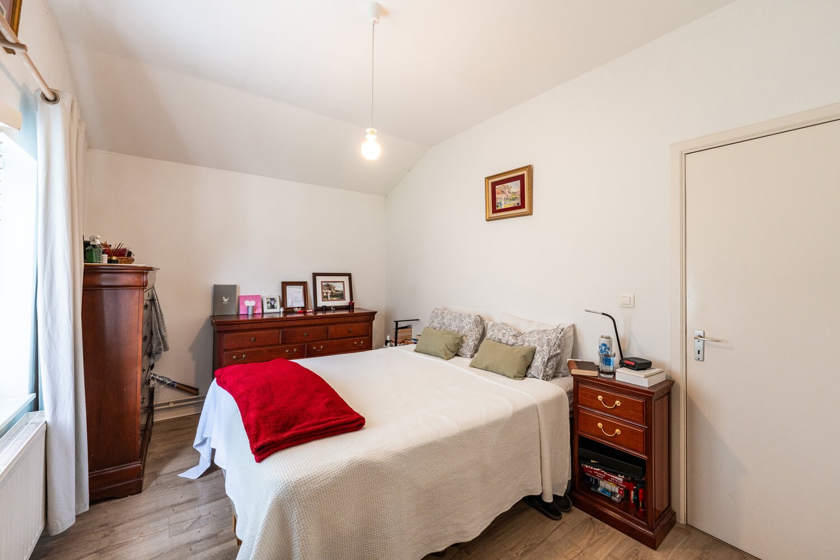
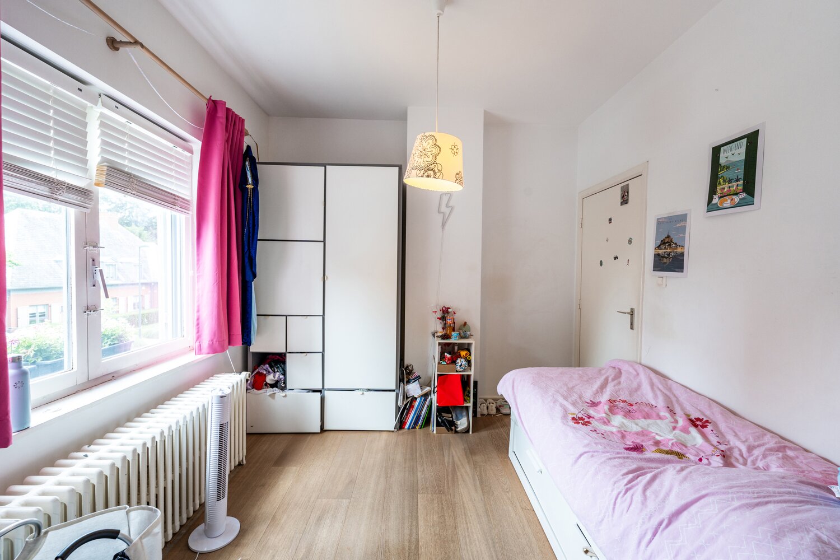
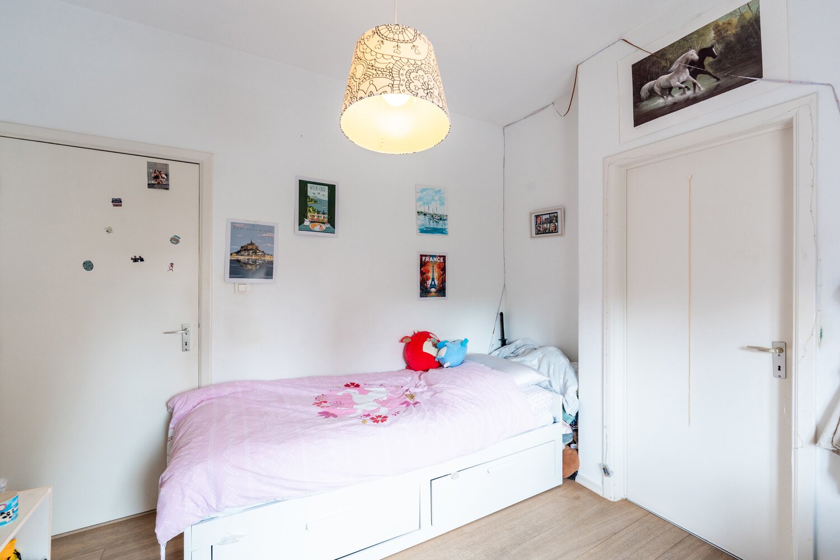
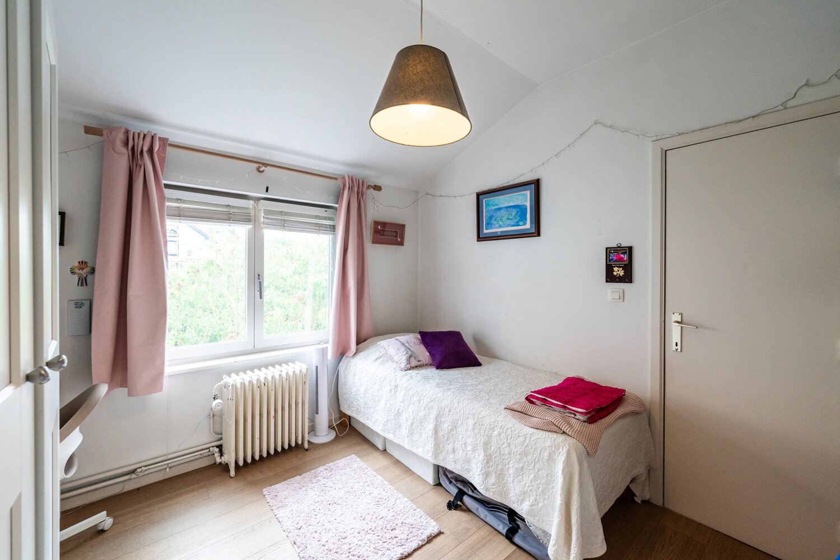
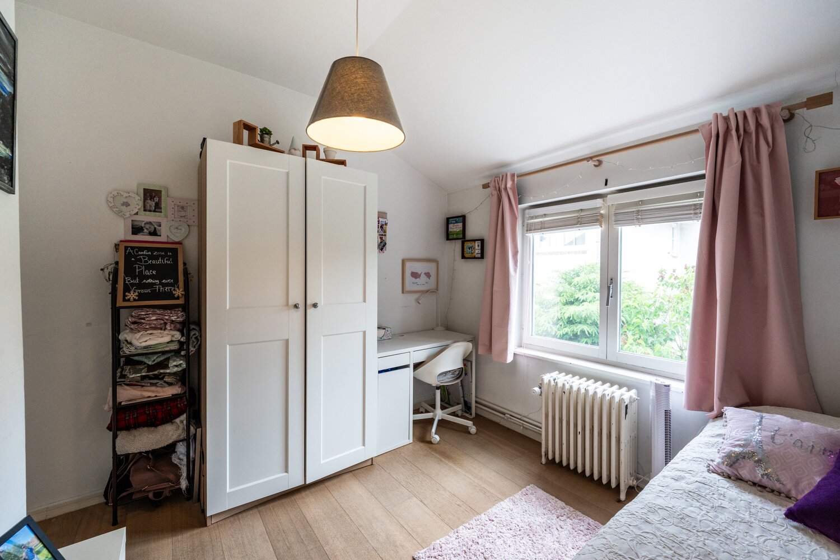
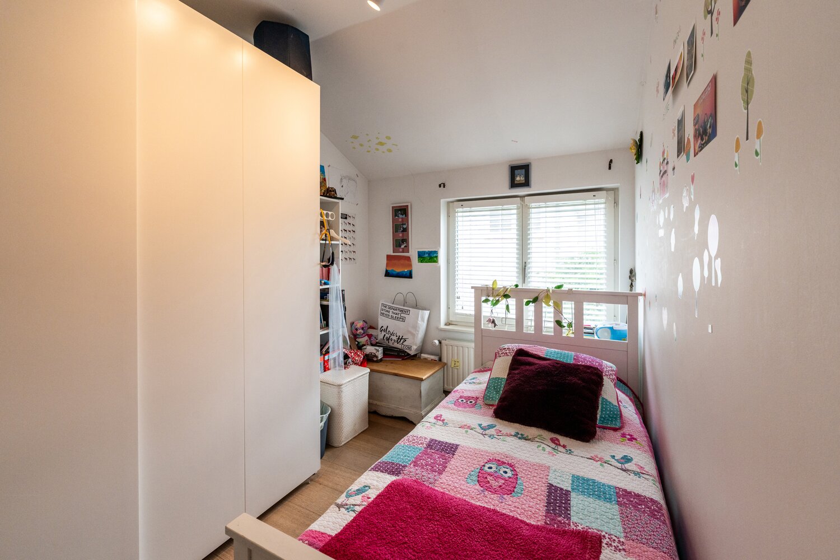
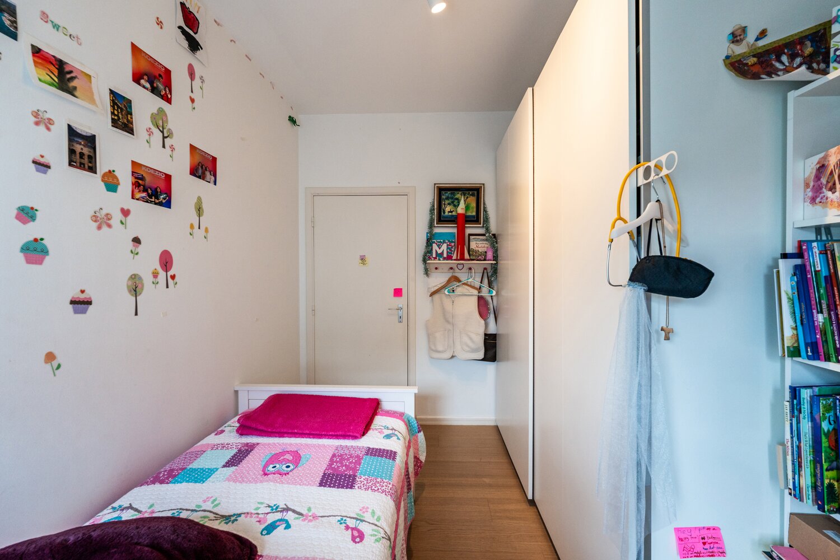
4 bedrooms of 9, 9, 9 and 12m²
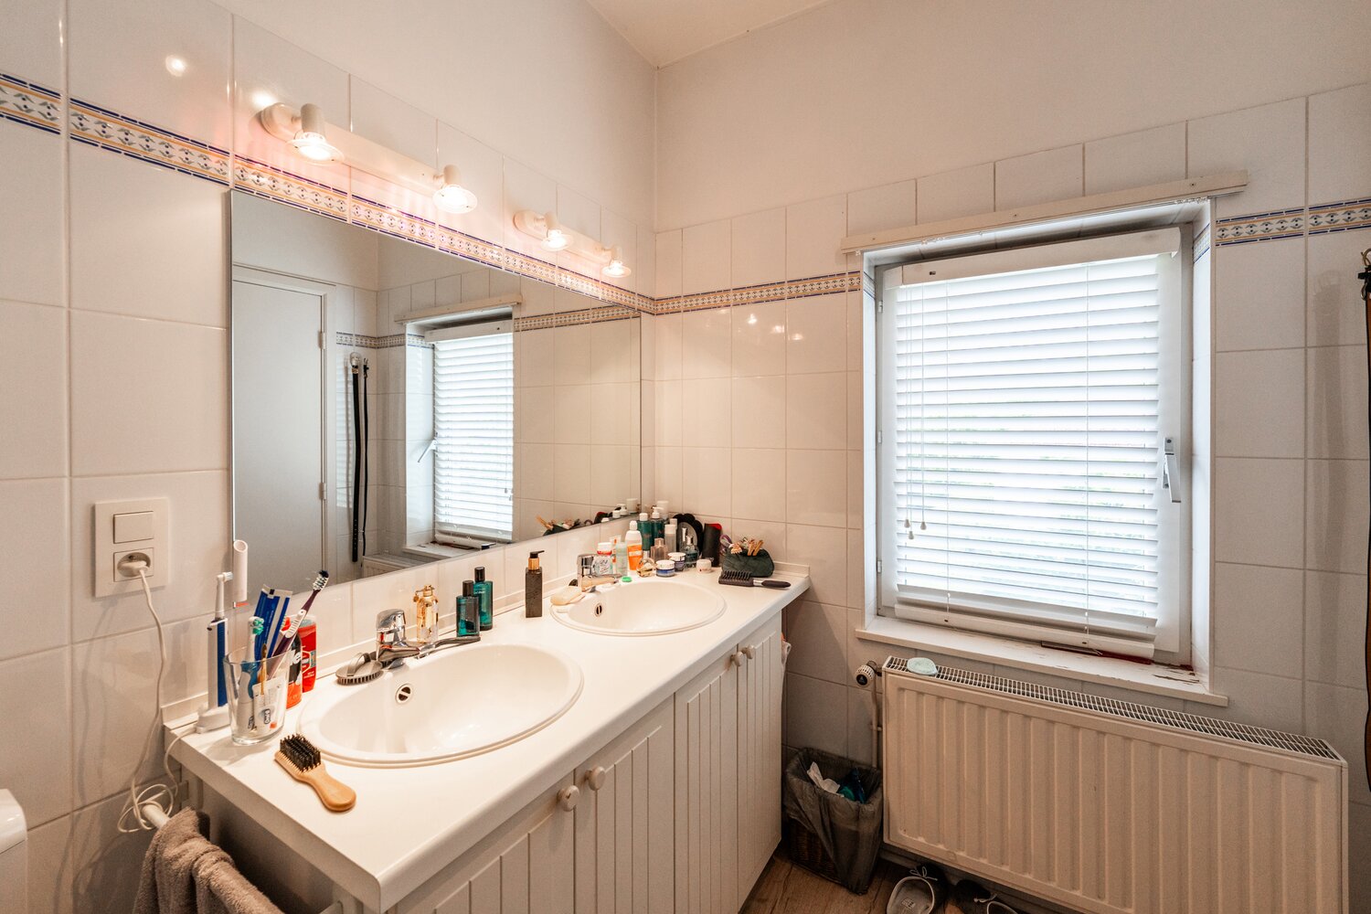
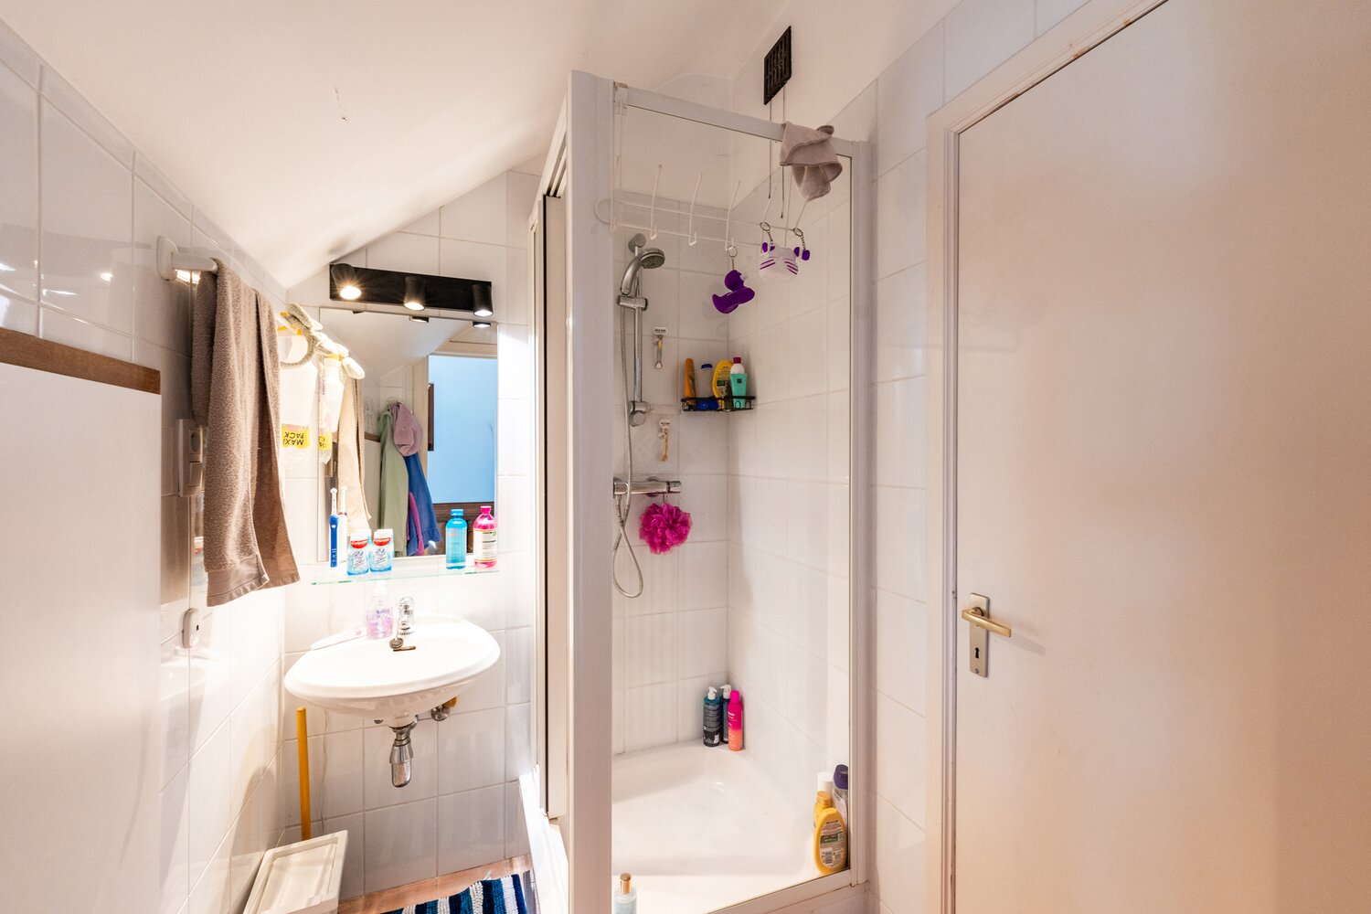
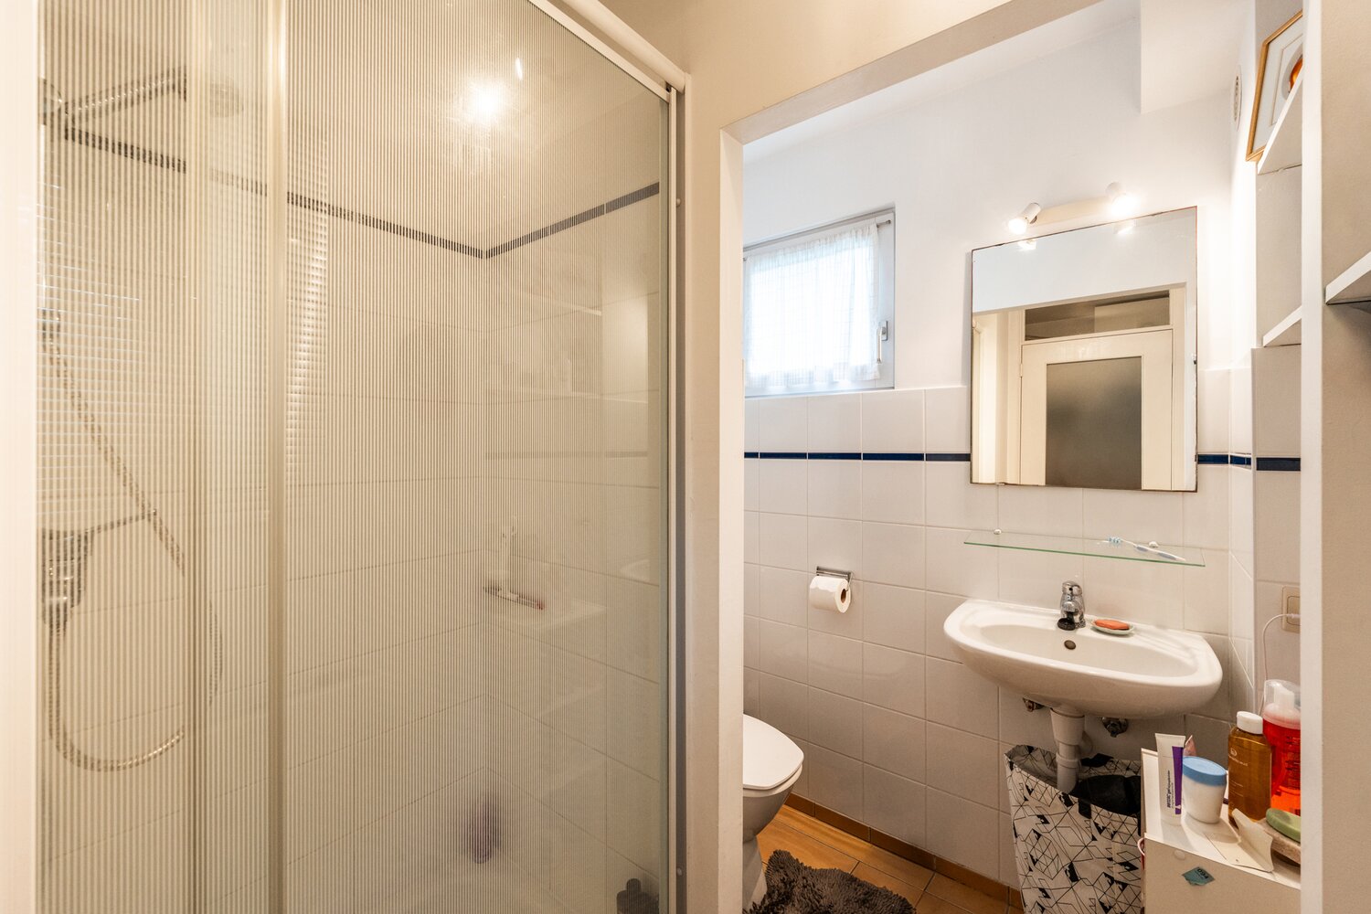
Shower room (accessible from two 9m² bedrooms)
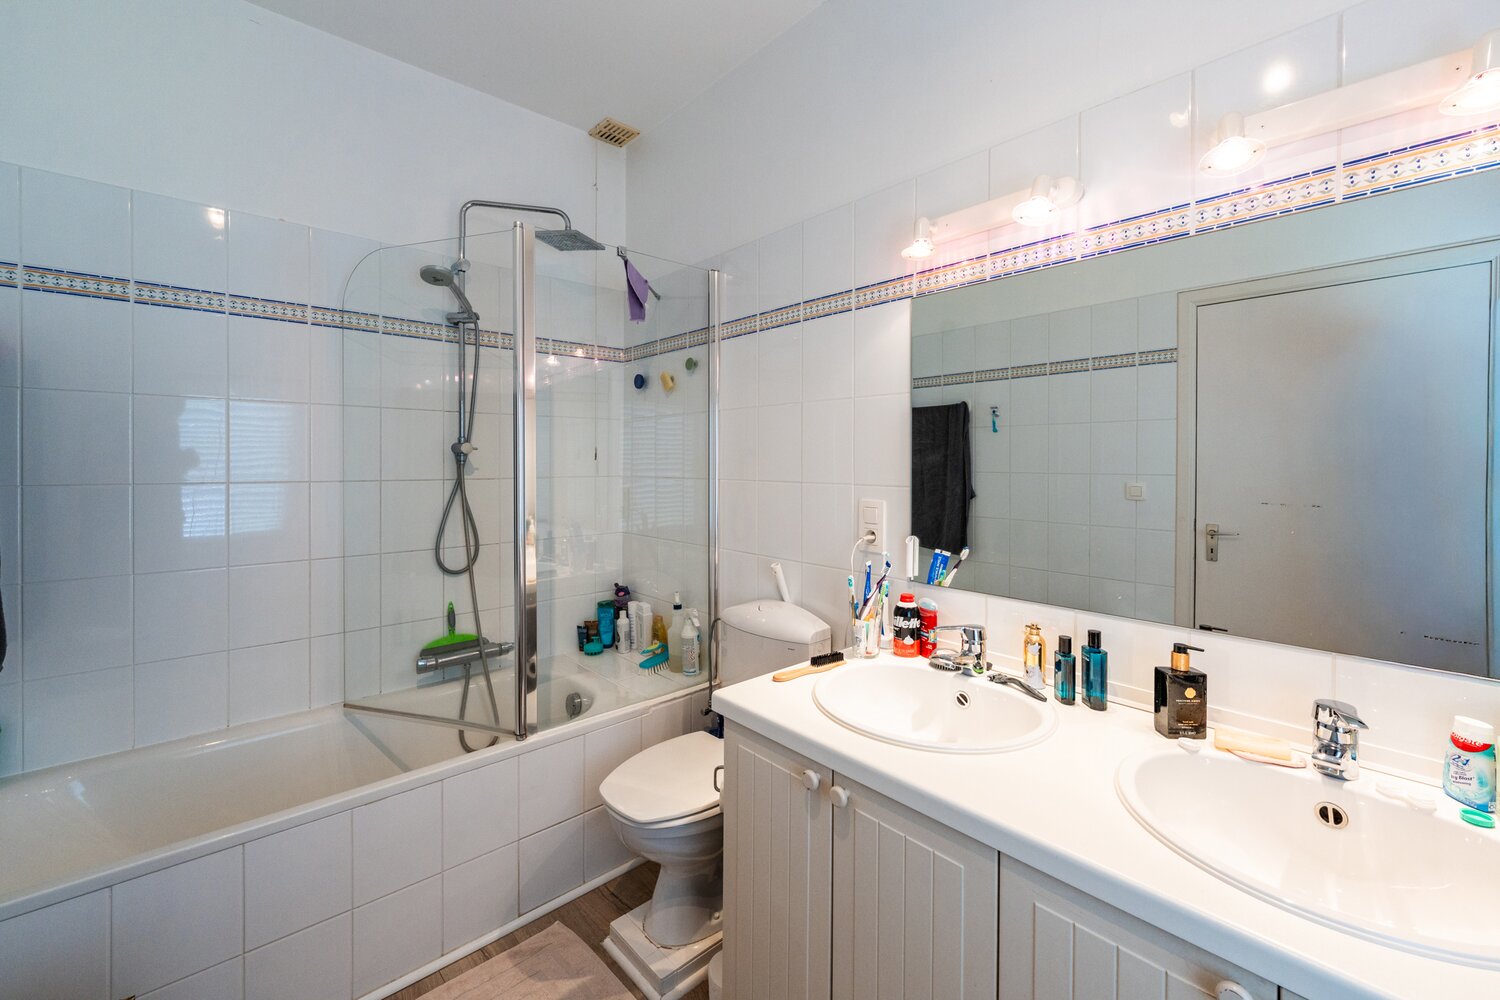
Bathroom (accessible from the 12m² master bedroom)
Small dressing area
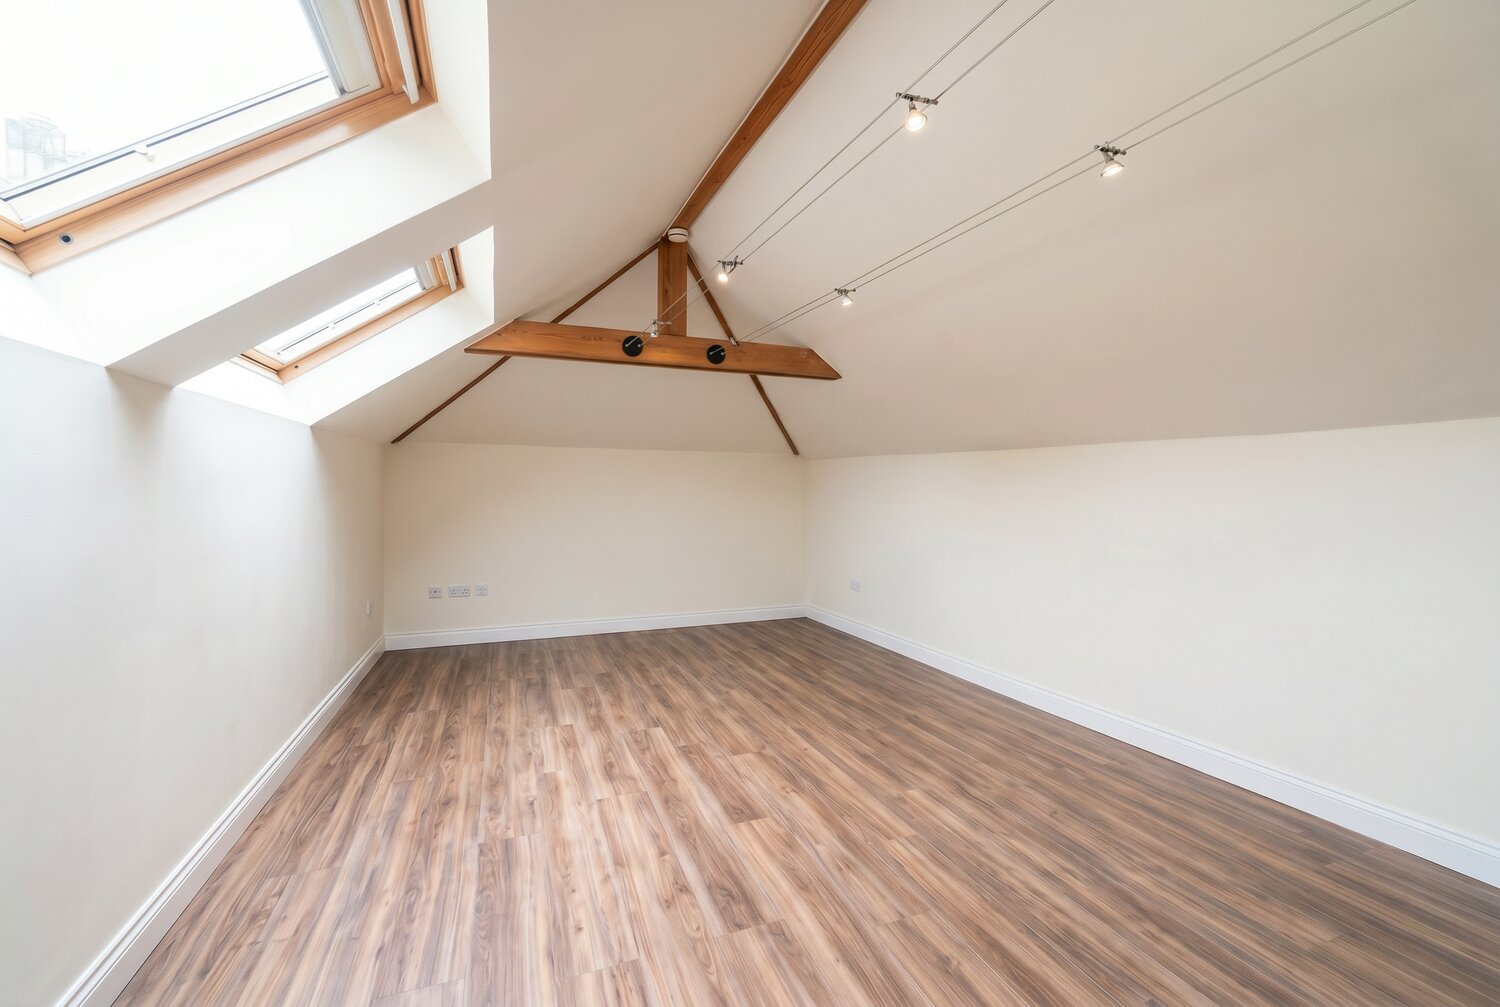
Uninsulated storage attick (approx. 66m²)
Basement (approx. 26m²): utility/boiler room and storage cellar
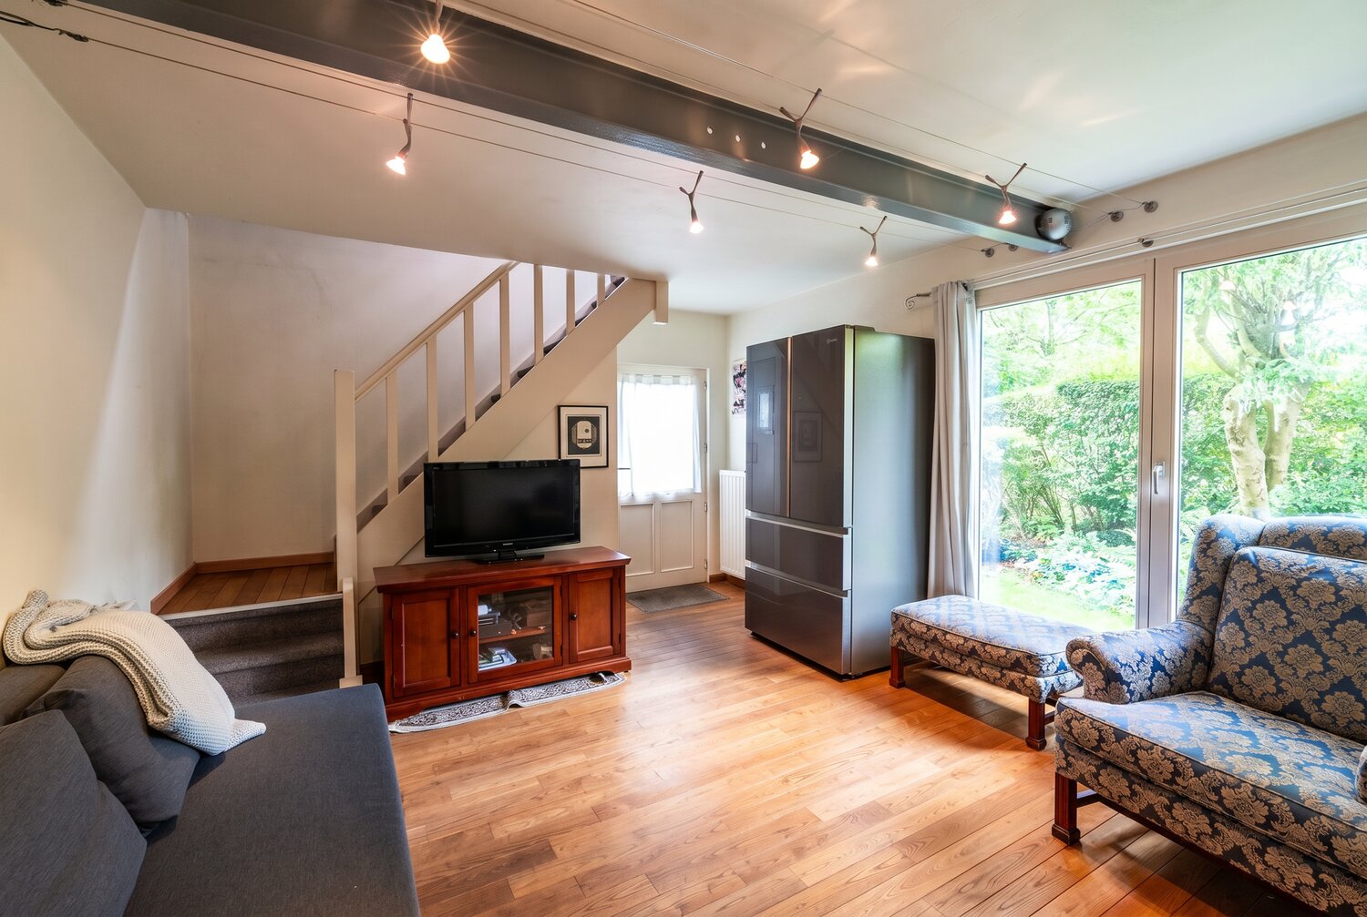
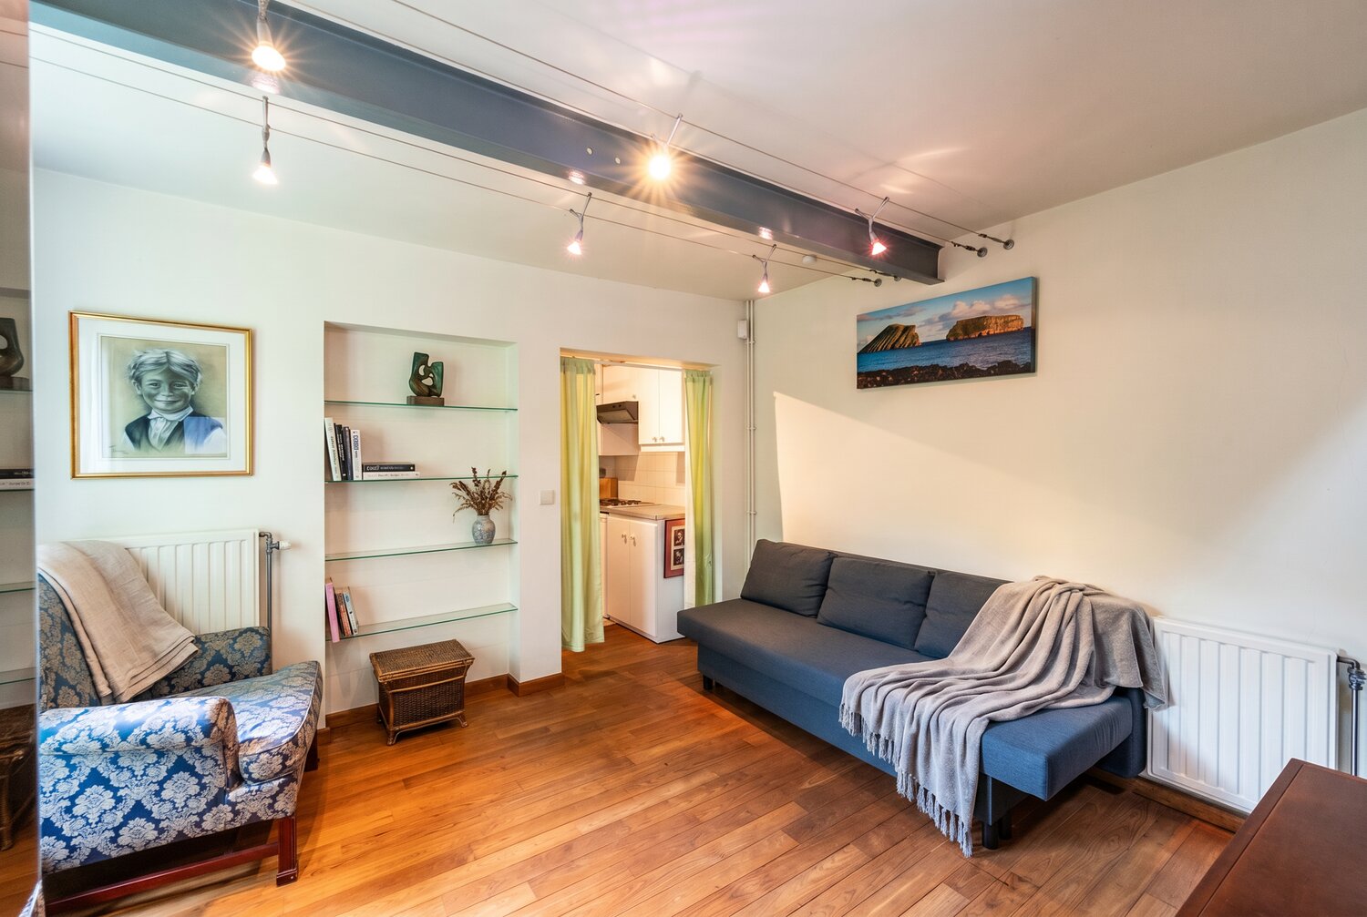
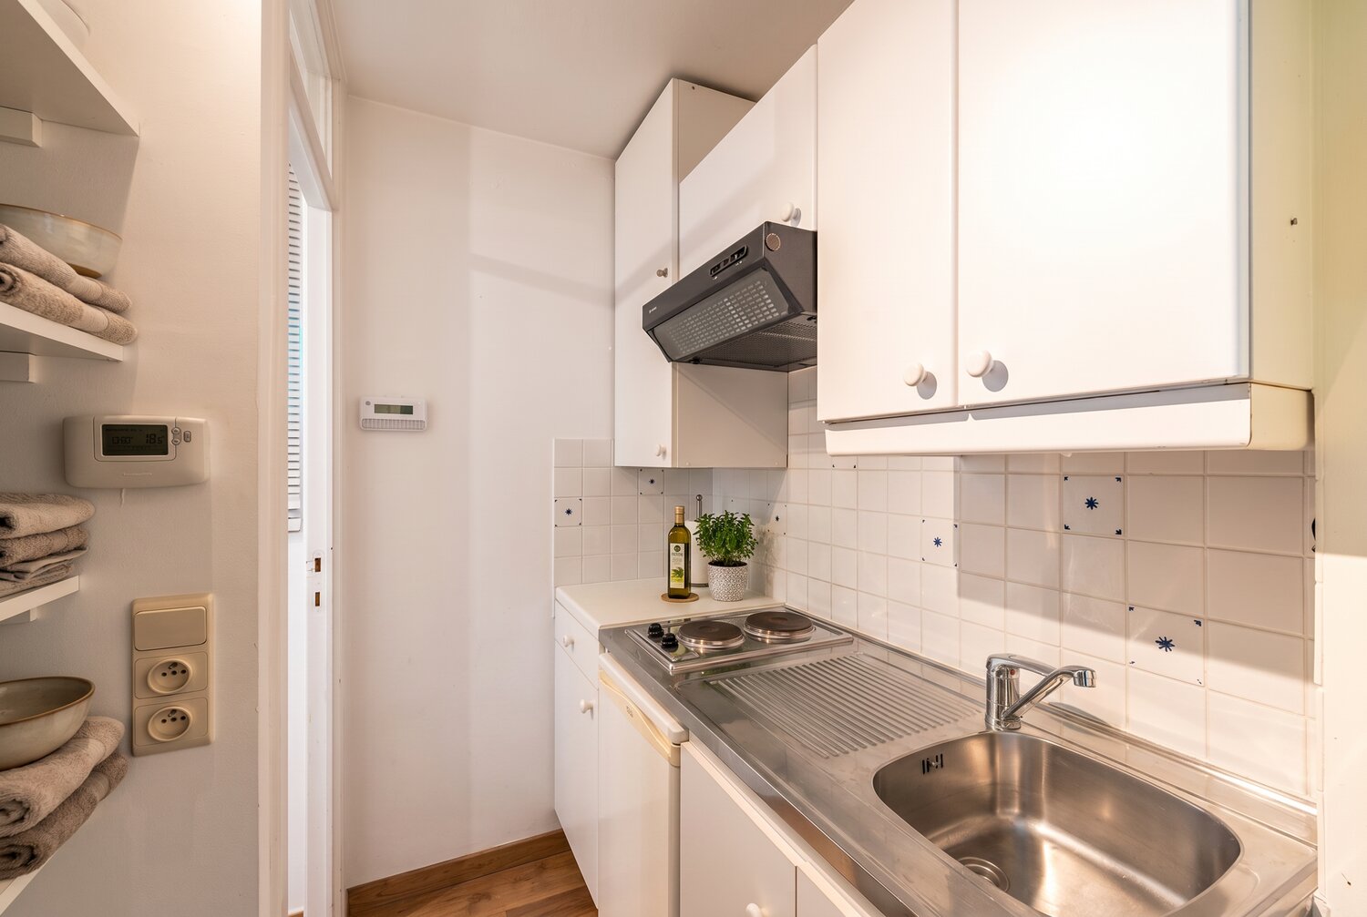
The annexe has been converted into a studio on two levels: living room, kitchenette, shower room and toilet, bedroom upstairs
Additional features:
Electric gate and fenced garden, compliant electrical installation, gas central heating: Viessmann condensing boiler (2021) + 2 new water heaters, water softener (2018), double-glazed wooden frames (new French windows in the living room), alarm system, mosquito nets on the bedroom windows.
WOLUWE-SAINT-PIERRE, right next to Place Dumon, public transport (Stockel metro, bus, tram) and shops, schools and the Woluwé Saint Pierre Sports Centre, a charming three-sided detached house offering approx. 160m² of living space (190m² gross) + a converted annex of approx. 40m², all built on a plot of 5a 33ca.
The ground floor comprises:
Entrance hall,
Guest toilet
Kitchen – tiled floor
Living-dining room with parquet flooring, open-plan fireplace with insert and French windows leading to the garden
The first floor comprises:
4 bedrooms of 9, 9, 9 and 12m²
Shower room (accessible from two 9m² bedrooms)
Bathroom (accessible from the 12m² master bedroom)
Small dressing area
Uninsulated storage attick (approx. 66m²)
Basement (approx. 26m²): utility/boiler room and storage cellar
The annexe has been converted into a studio on two levels: living room, kitchenette, shower room and toilet, bedroom upstairs
Additional features:
Electric gate and fenced garden, compliant electrical installation, gas central heating: Viessmann condensing boiler (2021) + 2 new water heaters, water softener (2018), double-glazed wooden frames (new French windows in the living room), alarm system, mosquito nets on the bedroom windows.
Financiele suggestie van onze professionals
| Huurprijs per maand | € 2800 |
| Eigen inbreng (20% afgerond van het totaal) | € 192.000 |
Je ontvangt een gratis basis investeringsrapport of een gratis met AI gepersonaliseerd investeringsrapport.
Locatie
| Woningtype | Woning |
| Slaapkamers | 4 |
| Badkamers | 2 |
| Bouwjaar | 1930 |
| Woonopp. | 160m² |
| Grondopp. | 533m² |
| Energie label | G |
| EPC | 370 |
| EPC referentie | 200260611-0000756326-01-0 |
| Overstromingsgebied | Niet medegedeeld |
| P-score | A |
| G-score | A |
| Stedenbouwkundige bestemming | Woonpark |
| Stedenbouwkundige vergunning | Niet meegedeeld |
| Verkavelingsvergunning | Niet meegedeeld |
| Dagvaarding | Niet meegedeeld |
| Rechterlijke beslissing | Niet meegedeeld |
| Voorkooprecht | Niet meegedeeld |
Contacteer Latour & Petit Bruxelles


Artikels aangeboden door

Meer informatie?
Wenst u meer informatie? Aarzel dan niet langer en neem contact op met onze ervaren vastgoedprofessionals. Met hun uitgebreide kennis van de vastgoedmarkt zijn ze de ideale partner om u te begeleiden tijdens uw zoektocht.